1944 Regal Bluff Drive, Henderson, NV 89052
- $1,015,000
- 3
- BD
- 3
- BA
- 2,144
- SqFt




- List Price
- $1,015,000
- Status
- ACTIVE
- MLS#
- 2811986
- Bedrooms
- 3
- Bathrooms
- 3
- Living Area
- 2,144
- Lot Size
- 6,534
Property Description
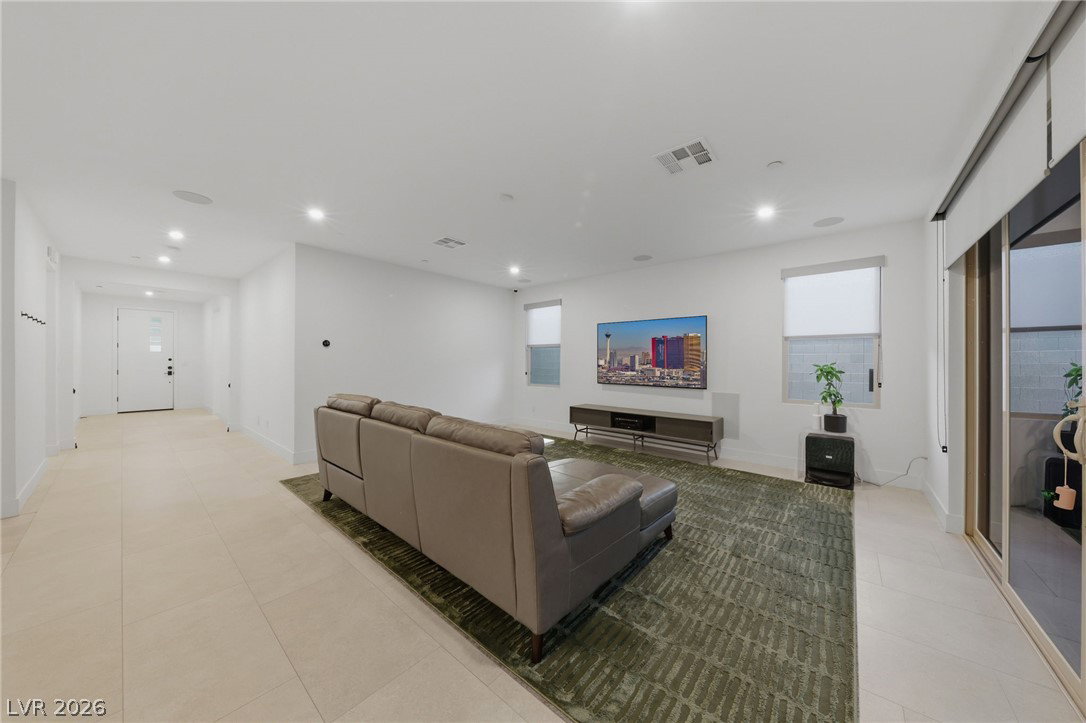
A privаte mountaіn bаckdrοр wіth no rеаr neighbors and a beаutifullу upgraded backyard set this rare single-story Henderson home apart. Offering 3 bedrooms, 2.5 baths and 2,144 square feet of open-concept living, the home features 8-foot doors, upgraded flooring, and an upgraded kitchen with designer cabinetry, quartz countertops, Monogram appliances, custom pantry organization, and reverse-osmosis drinking water built into the island. Expansive sliding glass doors connect the great room to an extended covered patio and backyard designed for both entertaining and everyday enjoyment, with a private basketball court, artificial turf, and sweeping desert mountain views. The great room also features built-in surround sound with Denon receiver and sub amp. Additional upgrades include fully paid-off seller-owned solar panels with a Tesla Powerwall backup battery, Tesla EV charger, tankless water heater, water softener, central vacuum with attachments, smart-home technology, security cameras/system, security/solar screens, custom closet organizers, ceiling-fan prewiring, dimmer switches, LG washer and dryer, and a side-entry iron gate. With no neighbors directly behind, seamless indoor-outdoor living, extensive upgrades, and a private mountain setting, this home offers a combination that is increasingly difficult to find in Henderson.
Additional Information
- Community
- Macdonald Ranch
- Subdivision
- Canyons At Macdonald Ranch - Parcel H
- Zip
- 89052
- Elementary School 3-5
- Vanderburg, John C., Vanderburg, John C.
- Middle School
- Miller Bob
- High School
- Coronado High
- House Face
- West
- View
- Mountain View
- Living Area
- 2,144
- Lot Features
- Drip Irrigation/Bubblers, Front Yard, Sprinklers In Front, Landscaped, Rocks, Synthetic Grass, Trees, < 1/4 Acre
- Flooring
- Carpet, Tile
- Lot Size
- 6,534
- Acres
- 0.15
- Interior Features
- BathroomonMainLevel, Primary Downstairs, Window Treatments, Central Vacuum
- Exterior Features
- Patio, Private Yard, Sprinkler/Irrigation
- Heating
- Central, Gas, Solar
- Cooling
- Central Air, Electric, 2 Units
- Fence
- Back Yard, Wrought Iron
- Year Built
- 2020
- Bldg Desc
- 1 Story
- Parking
- Attached, Electric Vehicle Charging Station(s), Finished Garage, Garage, Garage Door Opener, Open, Private
- Garage Spaces
- 2
- Gated Comm
- Yes
- Appliances
- Built-In Gas Oven, Dryer, Dishwasher, Gas Cooktop, Disposal, Refrigerator, Tankless Water Heater, Water Purifier, Washer
- Utilities
- Underground Utilities
- Sewer
- Public Sewer
- Association Phone
- 702-531-3382
- Primary Bedroom Downstairs
- Yes
- Association Fee
- Yes
- HOA Fee
- $142
- HOA Frequency
- Monthly
- HOA Fee Includes
- Association Management
- Association Name
- Midnight Ridge HOA
- Community Features
- Gated, Park
- Annual Taxes
- $7,690
Mortgage Calculator
Courtesy of Cindy Nguyen with Simply Vegas.

LVR MLS deems information reliable but not guaranteed.
Copyright 2026 of the Las Vegas REALTORS® MLS. All rights reserved.
The information being provided is for the consumers' personal, non-commercial use and may not be used for any purpose other than to identify prospective properties consumers may be interested in purchasing.
Updated: