6881 Wood Clover Court, Las Vegas, NV 89148
- $1,150,000
- 3
- BD
- 2
- BA
- 2,030
- SqFt




- List Price
- $1,150,000
- Status
- ACTIVE
- MLS#
- 2776010
- Bedrooms
- 3
- Bathrooms
- 2
- Living Area
- 2,030
- Lot Size
- 10,890
Property Description
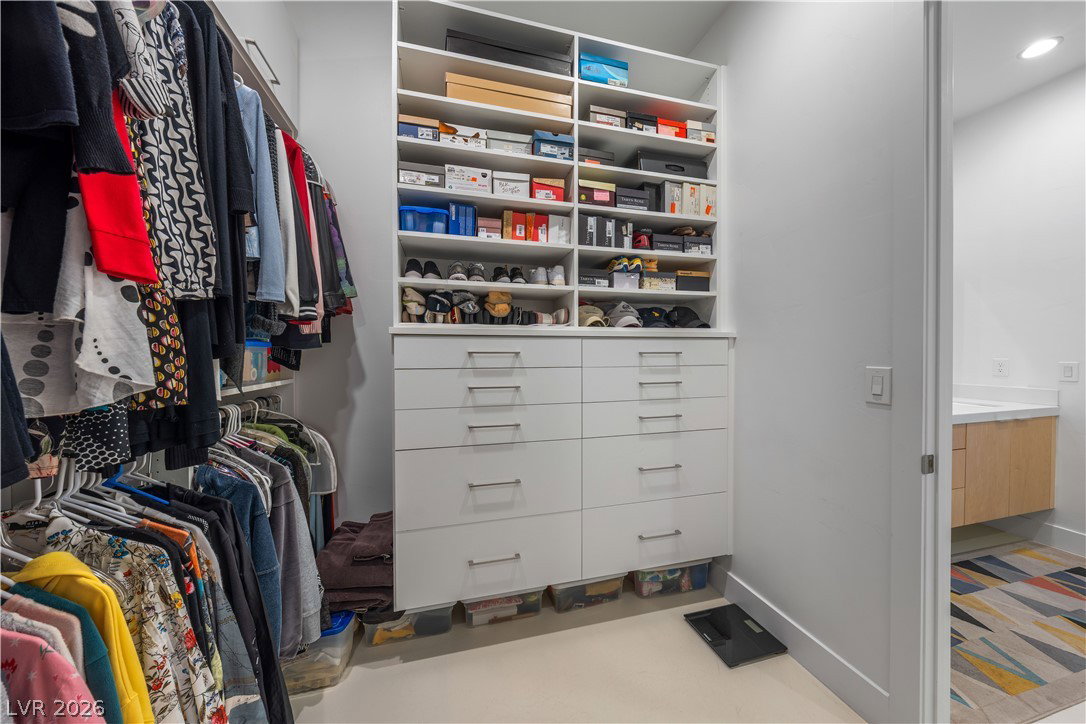
The Claу Hill iѕ а maѕtеrful rеsіdеnce defined by sсalе, natural light, and quiet sophistication. Nestled on a quarter-acre cul-de-sac, the home unfolds with sweeping mountain views, creating a private retreat that feels worlds away. Intentional outdoor spaces invite both gathering and stillness, from a tranquil front courtyard centered around a statement water feature to a resort-caliber backyard. Here, porcelain pavers and layered landscaping frame a saltwater pool and spa, mirroring the horizon against unobstructed mountain views. A private casita offers the perfect extension for a guest suite, office, or space to practice your hobbies. Inside, clerestory windows illuminate soaring 14-foot ceilings in the great room, anchored by a striking floor-to-ceiling tiled fireplace. The kitchen is appointed with KitchenAid appliances, an inviting island with breakfast bar, and a walk-in pantry. Versatile den is another gathering space for a formal dining room, library, or more. The primary suite is a true sanctuary, complete with a spa-inspired bath, custom walk-in closet, and direct outdoor access. It is a flawless composition of space, light, and landscape for a life well-lived. Regency at Summerlin offers a 22,000 sq ft clubhouse with indoor/outdoor pools & spas, pickleball courts, fitness center, active social calendar, and more. Summerlin residents have direct access to one of the most outdoor-oriented master-planned communities with immediate access to award-winning trail networks, 200 miles of interconnected walking, jogging, cycling, and hiking trails that weave throughout neighborhoods, parks, shopping, and recreation areas.
Additional Information
- Community
- Summerlin South
- Subdivision
- Regency
- Zip
- 89148
- Elementary School 3-5
- Shelley, Berkley, Shelley, Berkley
- Middle School
- Faiss, Wilbur & Theresa
- High School
- Sierra Vista High
- Bedroom Downstairs Yn
- Yes
- Fireplace
- Electric, Great Room
- Number of Fireplaces
- 1
- House Face
- North
- View
- Mountain View
- Living Area
- 2,030
- Lot Features
- 1/4 to 1 Acre Lot, Drip Irrigation/Bubblers, Desert Landscaping, Landscaped, Rocks, Synthetic Grass, Trees
- Flooring
- Other
- Lot Size
- 10,890
- Property Description
- Detached Guest House
- Acres
- 0.25
- Property Condition
- Resale
- Interior Features
- BathroomonMainLevel, Bedroom on Main Level, Full Bath on Main Level, Primary Downstairs, Window Treatments, Programmable Thermostat
- Exterior Features
- Barbecue, Porch, Patio, Private Yard, Fire Pit, Sprinkler/Irrigation, Water Feature
- Heating
- Central, Gas
- Cooling
- Central Air, Electric
- Fence
- Block, Back Yard
- Year Built
- 2021
- Bldg Desc
- 1 Story
- Parking
- Attached, Epoxy Flooring, Finished Garage, Garage, Garage Door Opener, Inside Entrance, Private, Storage
- Garage Spaces
- 2
- Gated Comm
- Yes
- Pool
- Yes
- Pool Features
- Heated, In Ground, Private, Pool/Spa Combo, Salt Water, Association, Community
- Age Restricted Community
- Yes
- Appliances
- Built-In Electric Oven, Double Oven, Dryer, Dishwasher, Gas Cooktop, Disposal, Microwave, Refrigerator, Tankless Water Heater, Washer
- Utilities
- Cable Available, Underground Utilities
- Sewer
- Public Sewer
- Association Phone
- 800-232-7517
- Primary Bedroom Downstairs
- Yes
- Association Fee
- Yes
- HOA Fee
- $350
- HOA Fee 2
- $76
- HOA Frequency
- Monthly
- HOA Fee Includes
- Association Management, Recreation Facilities, Security
- Association Name
- Regency
- Gate Guarded
- Yes
- Community Features
- Clubhouse, Fitness Center, Gated, Indoor Pool, Barbecue, Pool, Guard, Spa/Hot Tub, Tennis Court(s)
- Annual Taxes
- $9,157
Mortgage Calculator
Courtesy of Han Vina Vo with Xpand Realty & Property Mgmt.

LVR MLS deems information reliable but not guaranteed.
Copyright 2026 of the Las Vegas REALTORS® MLS. All rights reserved.
The information being provided is for the consumers' personal, non-commercial use and may not be used for any purpose other than to identify prospective properties consumers may be interested in purchasing.
Updated: